
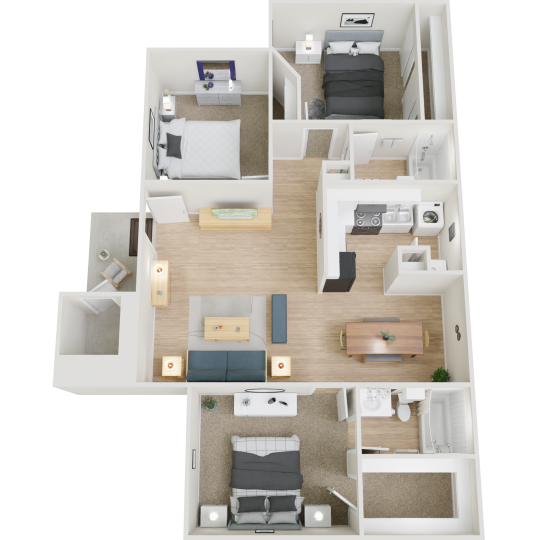
Yes, renters looking for Baytown apartments with walk-in closets and extra storage should focus less on the label and more on the actual storage layout of the home they are considering. At The Lakes at Madera, both Walk-in Closets and Extra Storage are listed as resident amenities, which makes the community relevant to that search, but the most useful next step is to confirm how those features appear in the specific apartment and floor plan you want.
That matters because storage needs vary a lot from household to household. A renter with work uniforms, seasonal clothing, sports gear, luggage, or a stroller may care more about closet depth and shelf placement than total square footage alone. Someone working from home may care more about whether extra storage keeps the living area clear enough for a desk or whether a pantry, available in select homes, helps free up kitchen cabinets.
How to judge whether a Baytown apartment really has enough storage
Walk-in closets can mean very different things in practice. Some are wide enough for dressers or bins, while others are mainly a hanging space with a little turning room. When you tour, ask to open every closet, look for shelving, and check whether the layout leaves enough usable floor area for the items you actually need to store.
Extra storage is also worth defining clearly before you sign a lease. In one apartment, that could mean an exterior storage area, while in another it may mean interior utility storage, a linen closet, or another dedicated storage nook. The term is useful, but it does not tell you by itself whether your belongings will fit, so ask the leasing team to show you exactly where that storage is located in the specific home you are considering.
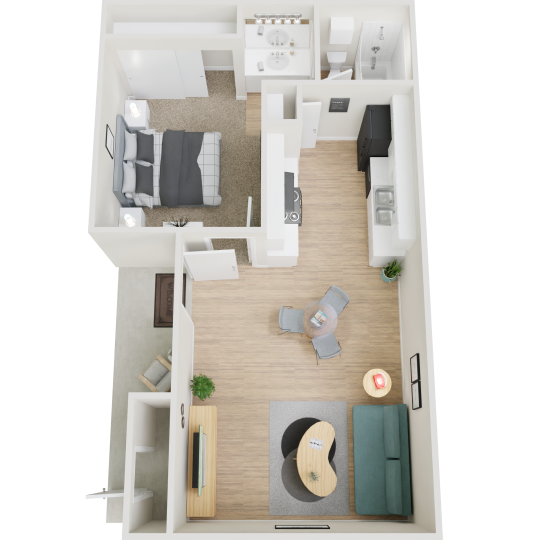
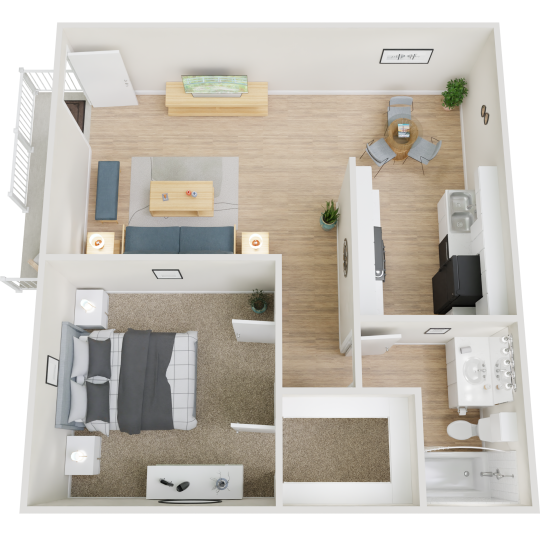
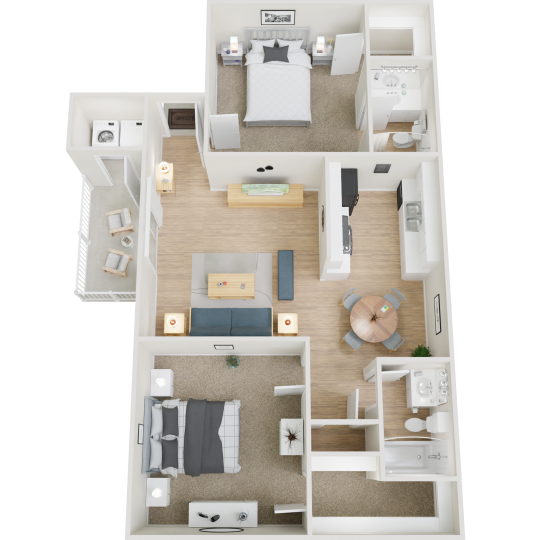
Square footage helps, but it does not answer the storage question on its own. At The Lakes at Madera, the published floor plans range from a 504 square foot one-bedroom up to 907 square foot two-bedroom and three-bedroom layouts. Larger floor plans may offer more day-to-day flexibility for storage, but a well-laid-out smaller apartment can still work better for some renters if the closets, kitchen storage, and entry areas are used efficiently.
It is also smart to think in categories instead of totals. Separate your needs into clothing, cleaning supplies, pantry overflow, luggage, hobby equipment, and items you only use a few times a year. If a home has walk-in closets plus extra storage, that combination can be more practical than square footage alone because it lets you avoid using the living room or patio as a backup storage zone.
What to confirm at The Lakes at Madera before choosing a floor plan
The Lakes at Madera is a useful property to check for this search because Walk-in Closets and Extra Storage are both listed among its resident amenities. The community also lists balconies or patios, breakfast bars, dishwashers, ceiling fans, central air conditioning, and other everyday features that may affect how much interior room you need to keep clear. For example, a breakfast bar can reduce the need for a separate dining piece, which may indirectly help a compact layout feel less crowded.
Several features are marked with an asterisk, including Granite Countertops, Pantry, and Washer and Dryer Connections, which means they are available in select homes and should be confirmed for the exact apartment. That is especially important for renters whose storage plan depends on pantry shelving or in-home laundry connections, because those details can change how much hallway, kitchen, or bedroom storage you need for supplies and baskets.
The published floor plan list gives you a practical starting point for comparison. The one-bedroom options are 504 and 655 square feet, the two-bedroom options are 860 and 907 square feet, and the three-bedroom option is 907 square feet. Rather than assuming the largest home will automatically solve your storage needs, compare where bedrooms, bathrooms, and living areas sit in the layout, then ask which plan tends to offer the closet arrangement that best matches your routine.
If you are deciding between two homes, bring a short checklist to the tour: number of closets, hanging height, shelf depth, whether storage is inside or outside the unit, whether the patio or balcony leaves room for seating without becoming a storage area, and whether select-home features are included. That gives you a clearer answer than marketing terms alone and helps you judge whether the apartment will stay functional after move-in.
Common trade-offs renters should think through
A home with more storage can make daily life easier, but the best fit depends on what you are storing and how often you need access to it. If you rotate work gear every day, a walk-in closet near the bedroom may matter more than an additional storage area elsewhere. If you mainly need room for holiday items, tools, or luggage, dedicated extra storage may carry more value than a larger bedroom.
There is also a difference between visible space and usable space. Hardwood or vinyl flooring, both listed at the community, can make a room easier to keep clean, but furniture placement still matters. A floor plan can look open on paper and still feel tight if storage is spread across awkward corners instead of grouped in closets where it is easy to organize.
Another trade-off is whether you want to rely on shared or in-home support features. The community has a laundry facility, while washer and dryer connections are listed only for select homes. For some renters, an in-home laundry setup reduces the need to store hampers and supplies in a bathroom or bedroom, so confirming that detail may be just as important as checking the closet itself.
The most reliable next step is simple: shortlist the floor plans that fit your household size, then contact The Lakes at Madera and ask which currently available homes include both walk-in closets and extra storage, and whether any select-home features that affect storage, such as a pantry or washer and dryer connections, are included in those apartments. That keeps the search focused on how the home will actually function for you, not just how it is described online.